Bespoke Interior Design Services

We’re excited to showcase our in-house interior design team at Marc David Homes! Fully integrated into our process, they bring a deep understanding of our construction process, materials, and craftsmanship—ensuring streamlined communication and a stress-free experience.

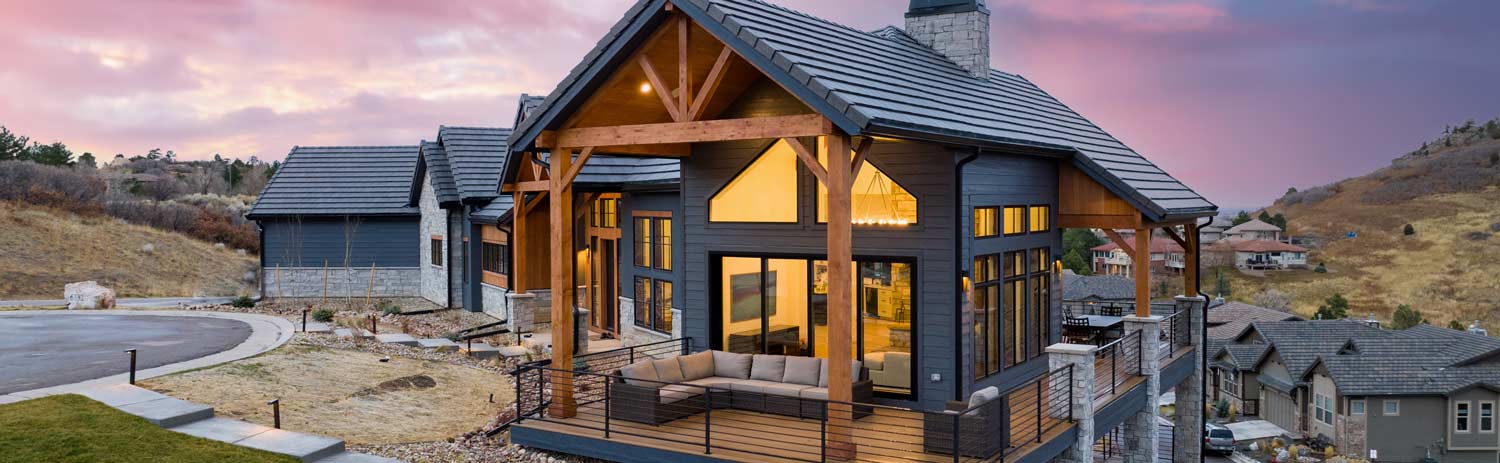
Cherry Hills Villa - by Custom Home Builder in Colorado, Marc David Homes

Our Team, Your Vision

Did you know that building a custom home involves over 500 decisions about design and materials, which start even before construction begins? These choices impact everything from budget and timeline to the quality, functionality, and final aesthetic of your home. That’s why we have a dedicated, in-house design team—fully integrated into our build process—so your home’s vision is executed with familiar precision, not outsourced to a third party.

A White Glove Service – Beyond the Standard

To ensure a smooth and cost-effective process, our designers are fully integrated into the construction team–familiar with every detail. They help meet critical decision deadlines and collaborate closely with you, architects, vendors, and trade partners throughout the entire project, ensuring your home’s design aligns with your vision, goals, budget, and timeline.

The Hundreds of Decisions—Handled Seamlessly for You

From cabinetry to lighting, designing a custom home involves hundreds of decisions—but you don’t have to make them alone. Our in-house design team streamlines the process, ensuring every choice aligns with your vision.

Here’s a glimpse at just some of the hundreds of bespoke details we help you refine:

1
2
3
4
5
6
7
8
9
10
11
12
Prairie Range - Douglas County, Colorado
1

Cabinets

  • • Material
  • • Finish
  • • Door and drawer style
  • • Box construction
  • • Glide style
  • • Custom storage needs
  • • Built-in outlets in drawers
  • • Dedicated makeup area
  • • Floating toe kicks or decorative feet
  • • Hardware style
  • • Shop drawings
  • • Field layout
  • • Custom inserts for functionality
2

Electrical

  • • Placement for general
  • • Task and accent lighting
  • • Switch locations
  • • Fixture selections
  • • Vent fan type
  • • Specialty lighting
  • • Shower niche lighting
  • • Cabinet toe kick lighting
  • • Countertops (illumination)
  • • Illuminating cabinet interiors
3

Countertop

  • • Material
  • • Slab and edge thickness
  • • Edge treatment
  • • Finish texture
  • • Backsplash: height, thickness, & edge treatment
  • • Veining placement with sink and faucet cutouts
  • • Specialty details: integrated sinks, back lighting, or waterfalled ends
4

Shower

  • • Flush or curbed entry
  • • Waterproofing system
  • • Drain location and type
  • • Number of spray zones
  • • Water temperature and volume control type and location
  • • Fixture finish
  • • Spray options
  • • Shower seat heights
  • • Niche or shelves for product storage
  • • Steam
  • • Bench style
5

Glass Enclosure

  • • Operational layout
  • • Glass type
  • • Glass thickness
  • • Easy clean coating
  • • Hardware finish type and style
6

Tile

  • • Radiant heated floor
  • • Natural or manmade materials
  • • Tile size
  • • Layout pattern
  • • Edge treatments
  • • Texture
  • • Color
  • • Sheen
  • • Grout: type, thickness, color, sealing treatment
  • • Layout diagrams for installers
7

Plumbing Fixtures

  • • Selections for sinks
  • • Faucets
  • • Shower components
  • • Steam unit
  • • Tub and filler
  • • Toilet
  • • Accessories
  • • Finishes
  • • Layouts and diagrams for installers
8

Tub

  • • Size
  • • Material
  • • Soaking or therapeutic
  • • Filler style and location
  • • Hand shower
  • • Orientation
  • • Adjacent ledge
  • • Niche or furniture piece for accessories
  • • Structural needs for heavy tubs
9

Toilet

  • • 1 or 2-piece
  • • Seat height
  • • Skirt style
  • • Bowl shape
  • • Single or dual flush
  • • Heated seat
  • • Bidet function and control
  • • Color
  • • Hardware finish
  • • Water supply location
  • • Outlet location for heated seat or bidet
  • • Wall mounted or floor mounted
10

Mirrors

  • • Plate glass or decorative
  • • Size
  • • Edge treatment
  • • Built in lighting
  • • Defogging or TV
  • • Incorporated medicine cabinet or storage
11

Window

  • • Operation
  • • Glass obscuring
  • • Manual or electric privacy shades
  • • Brand
  • • Materials
  • • Glass type
  • • Tempered or not
  • • Finish colors
12

Woodwork

  • • Species
  • • Profiles
  • • Overall design,
  • • Painted vs stained
  • • Plinth blocks
  • • Header details
1
2
3
4
5
6
7
8
Prairie Range - Douglas County, Colorado
1

Doors and Windows

  • • Type
  • • Operation
  • • Window vs doors
  • • Bi-fold vs multi-slide
  • • Pocketing or non-pocketing
  • • Screens
  • • Color of hardware
  • • Color of exterior and interior materials
  • • Threshold type, screen color
2

Fireplace Overall Design

  • • Dimensioned
  • • Diagram of fireplace wall for installers
  • • Height of firebox off the floor
  • • Hearth or mantle
  • • Material
  • • Color
  • • Verify combustion clearances
  • • Stone, tile drywall, other material called out?
3

Fireplace Unit

  • • Size
  • • Log set and interior selections,
  • • Venting and heat disbursement options
4

Drywall

  • • Finish
  • • Texture
  • • Thickness
  • • Quiet rock for sound absorption
  • • Custom details
5

Built-in Casework

  • • Wood species
  • • Stained vs painted
  • • Fixed vs adjustable shelving
  • • Edge treatments
  • • Design drawing for installers
  • • Hardware type and location
  • • Countertop type
6

Lighting and Electrical

  • • Task vs ambiance lighting
  • • Locations
  • • Fixture types
  • • Apertures
  • • Kelvin ratings
  • • Smart controlled vs switch controlled
  • • Full electrical diagram drawing for installers
7

Flooring

  • • Species
  • • Type
  • • Thickness
  • • Width
  • • Texture
  • • Finish
  • • Layout diagrams for installers
8

Furniture

  • • Designer can help with interior furnishings
Prairie Range - Douglas County, Colorado

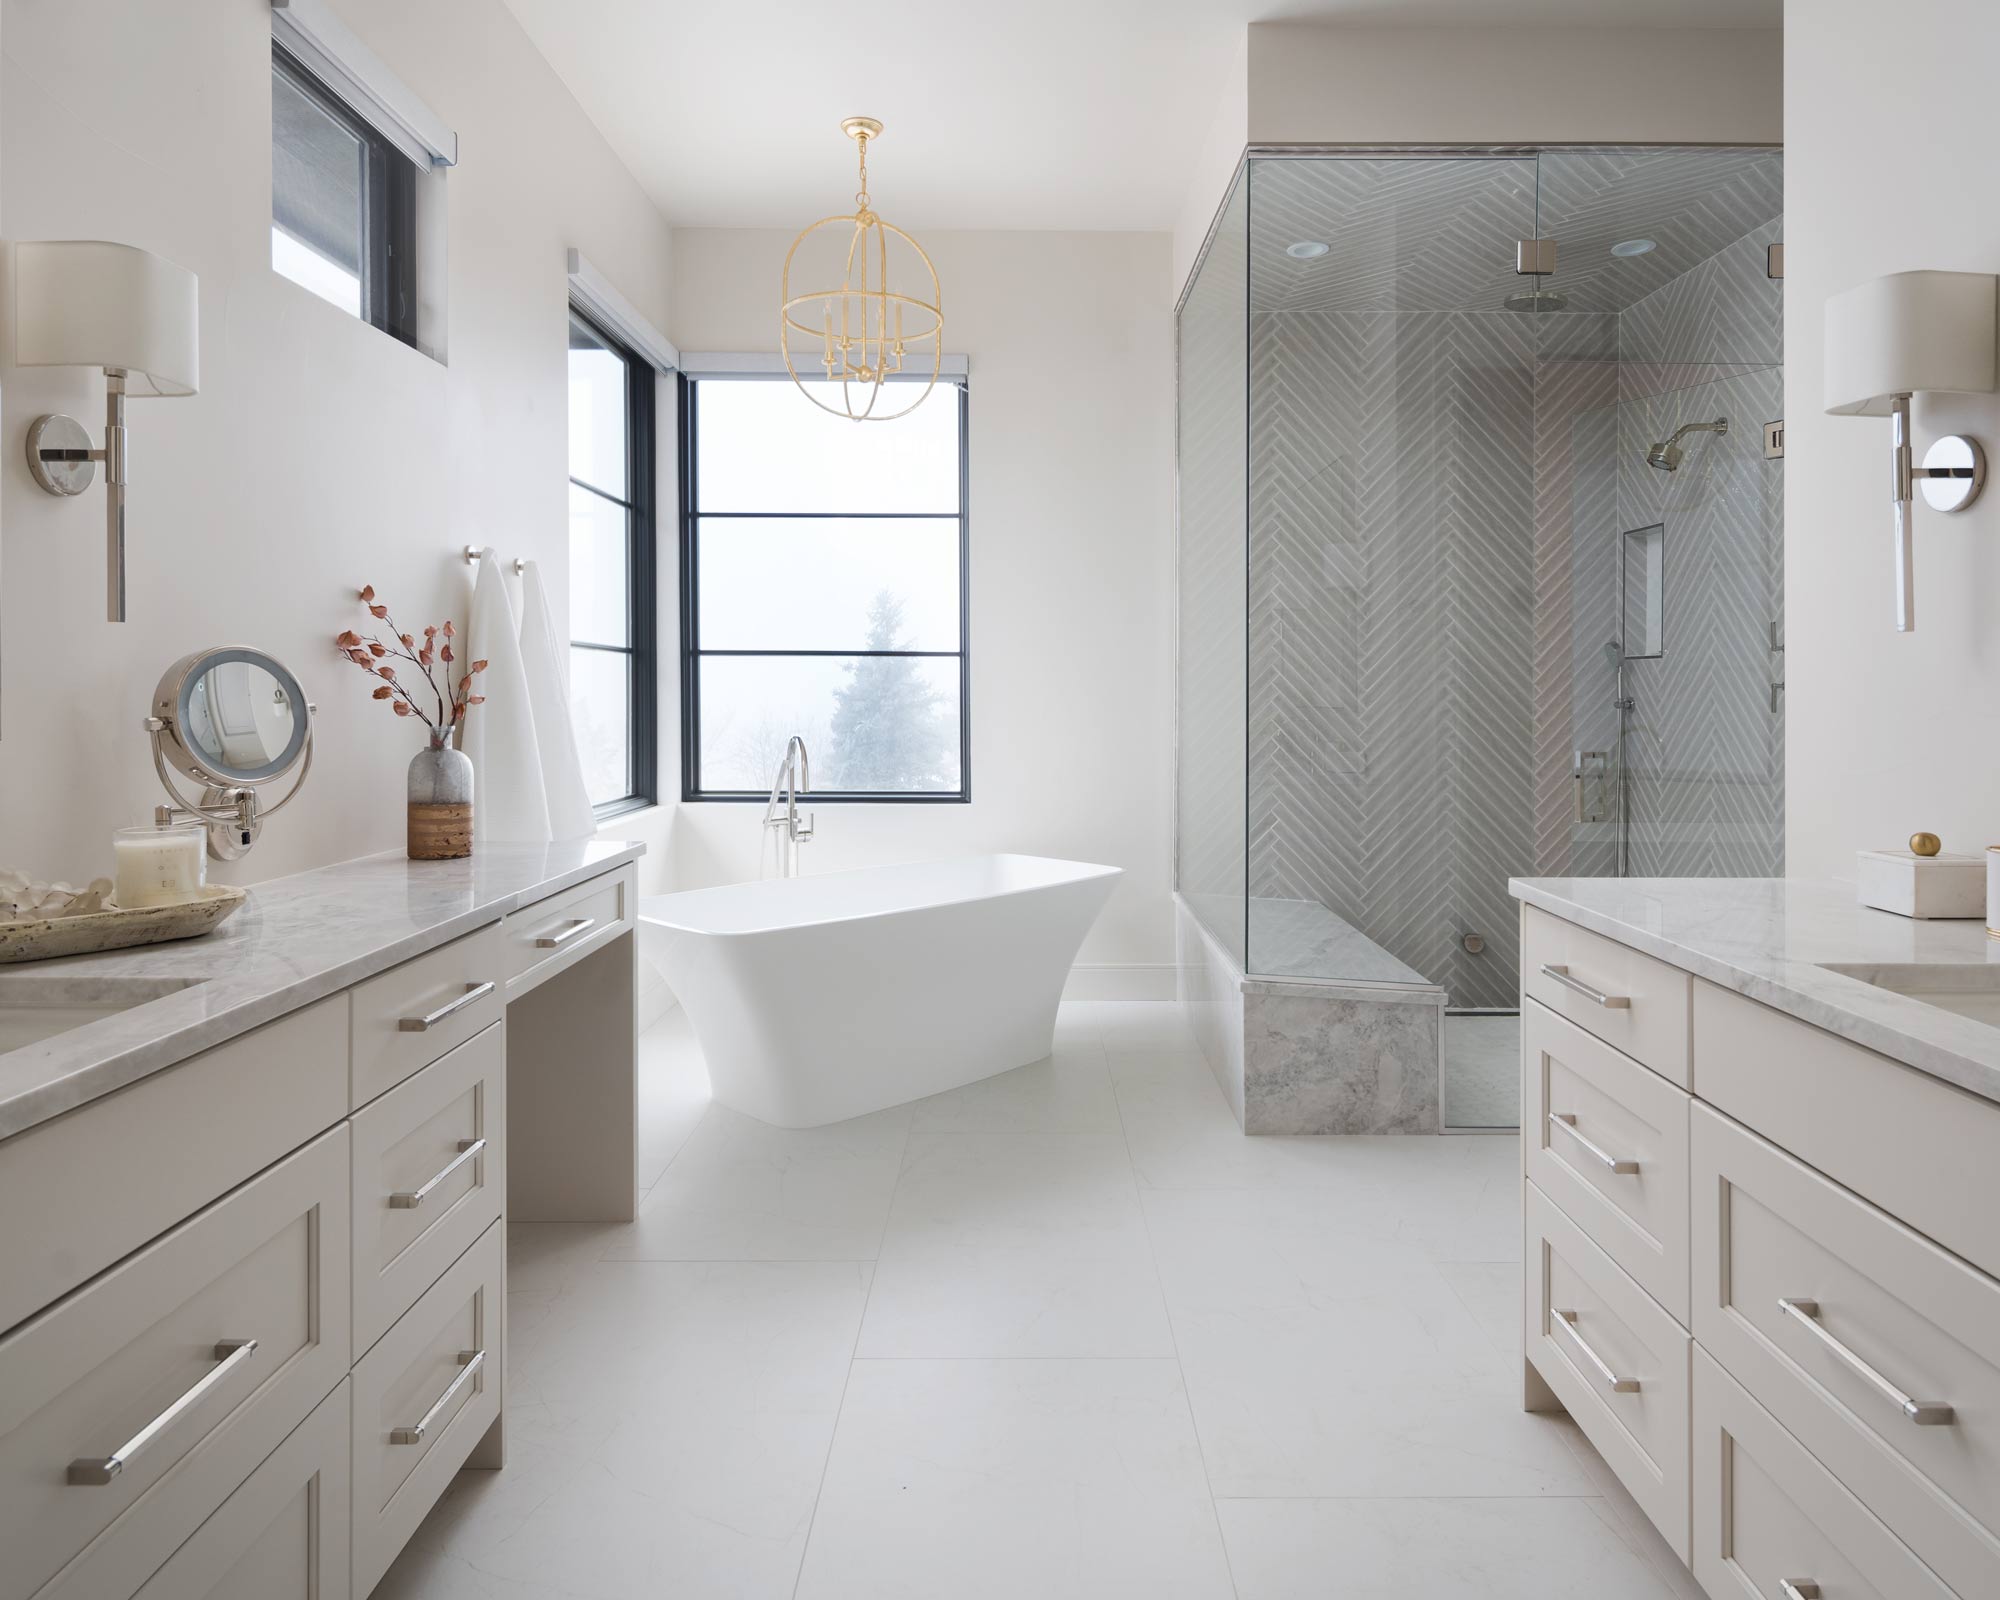
Bathroom

  • Material
  • Finish
  • Door and drawer style
  • Box construction
  • Glide style
  • Custom storage needs
  • Built-in outlets in drawers
  • Dedicated makeup area
  • Floating toe kicks or decorative feet
  • Hardware style
  • Shop drawings
  • Field layout
  • Custom inserts for functionality
  • Placement for general
  • Task and accent lighting
  • Switch locations
  • Fixture selections
  • Vent fan type
  • Specialty lighting
  • Shower niches
  • Vanity toe kicks
  • Countertops
  • Lit cabinet interiors
  • Material
  • Slab and edge thickness
  • Edge treatment
  • Finish texture
  • Backsplash: height, thickness, & edge treatment
  • Veining placement with sink and faucet cutouts
  • Specialty details: integrated sinks, back lighting, or waterfalled ends
  • Flush or curbed entry
  • Waterproofing system
  • Drain location and type
  • Number of bathing zones
  • Water temperature and volume control type and location
  • Fixture finish
  • Spray options
  • Shower seat heights
  • Niche or shelves for product storage
  • Steam
  • Bench style
  • Operational layout
  • Glass type
  • Glass thickness
  • Easy clean coating
  • Hardware finish type and style
  • Radiant heated floor
  • Natural or manmade materials
  • Tile size
  • Layout pattern
  • Edge treatments
  • Texture
  • Color
  • Sheen
  • Grout: type, thickness, color, sealing treatment
  • Layout diagrams for installers
  • Selections for sinks
  • Faucets
  • Shower components
  • Steam unit
  • Tub and filler
  • Toilet
  • Accessories
  • Finishes
  • Layouts and diagrams for installers
  • Size
  • Material
  • Soaking or therapeutic
  • Filler style and location
  • Hand shower
  • Orientation
  • Adjacent ledge
  • Niche or furniture piece for accessories
  • Structural needs for heavy tubs
  • 1 or 2-piece
  • Seat height
  • Skirt style
  • Bowl shape
  • Single or dual flush
  • Heated seat
  • Bidet function and control
  • Color
  • Hardware finish
  • Water supply location
  • Outlet location for heated seat or bidet
  • Wall mounted or floor mounted
  • Plate glass or decorative
  • Size
  • Edge treatment
  • Built in lighting
  • Defogging or TV
  • Incorporated medicine cabinet or storage
  • Operation
  • Glass obscuring
  • Manual or electric privacy shades
  • Brand
  • Materials
  • Glass type
  • Tempered or not
  • Finish colors
Prairie Range - Douglas County, Colorado

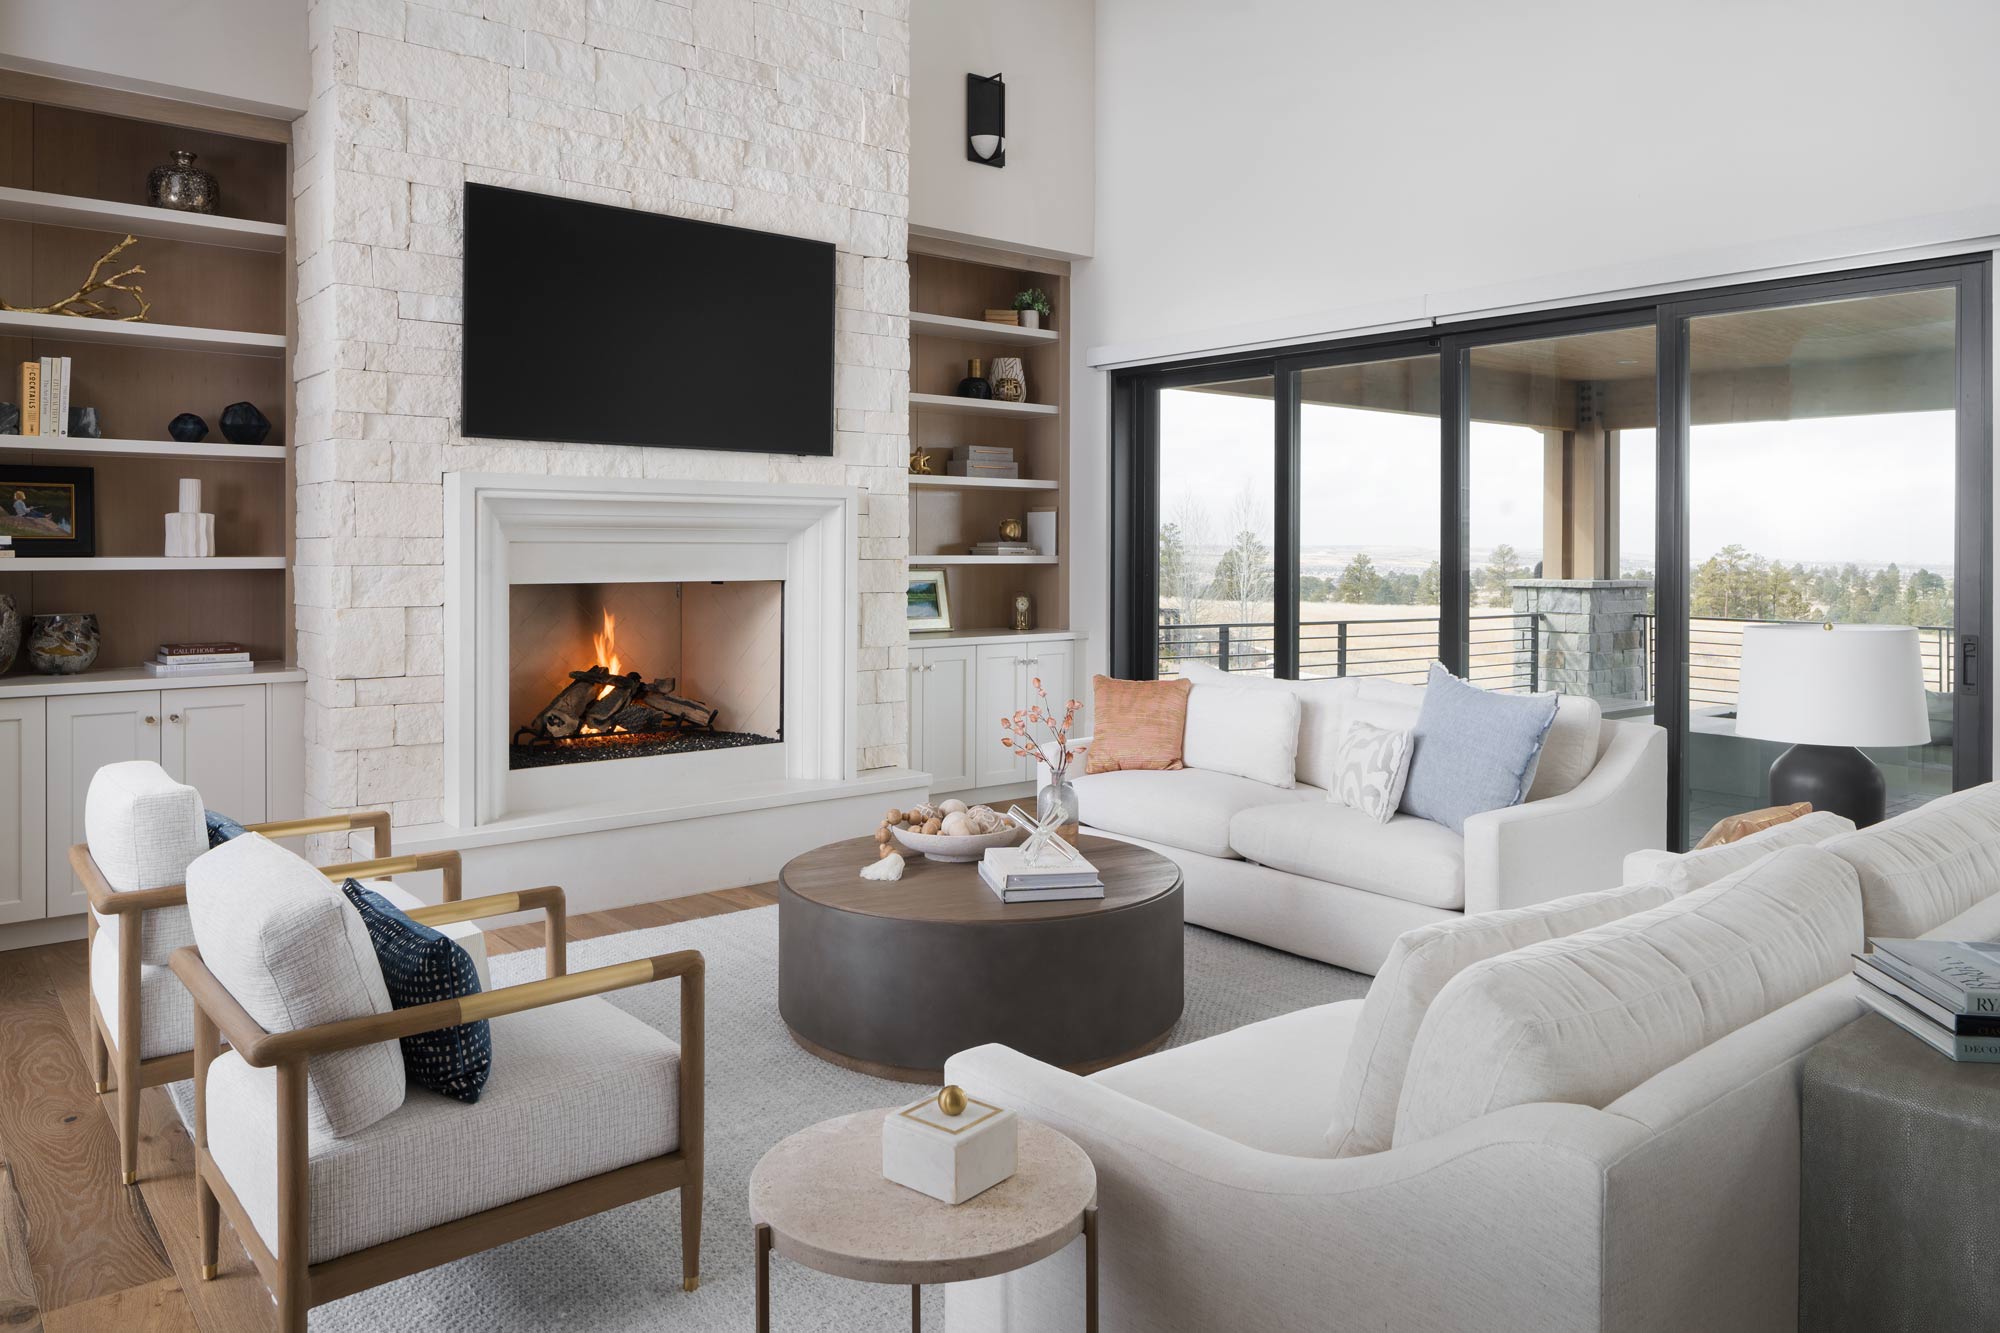
Living Room / Kitchen

  • Type
  • Operation
  • Window vs doors
  • Bi-fold vs multi slide
  • Pocketing or non-pocketing
  • Screens
  • Color of hardware
  • Color of exterior and interior materials
  • Threshold type, screen color
  • Dimensioned
  • Diagram of fireplace wall for installers
  • Height of firebox off the floor
  • Hearth or mantle
  • Material
  • Color
  • Verify combustion clearances
  • Stone, tile drywall, other material called out?
  • Size
  • Log set and interior selections,
  • Venting and heat disbursement options
  • Finish
  • Texture
  • Thickness
  • Species
  • Profiles
  • Overall design,
  • Painted vs stained
  • Plinth blocks
  • Header details
  • Wood species
  • Stained vs painted
  • Fixed vs adjustable shelving
  • Edge treatments
  • Design drawing for installers
  • Hardware type and location
  • Countertop type
  • Task vs ambiance lighting
  • Locations
  • Fixture types
  • Apertures
  • Kelvin ratings
  • Smart controlled vs switch controlled
  • Full electrical diagram drawing for installers
  • Species
  • Type
  • Thickness
  • Width
  • Texture
  • Finish
  • Layout diagrams for installers
  • Color: wall vs ceiling vs trim sheens
  • Verification with samples
  • Detail spreadsheet for installers

Did You Know?

According to homeowners, one of the most stressful parts of building a custom home is the design decision-making process.

More than 250 hours of time goes into the legwork of making all these decisions and providing the necessary information to the builder so the details can be executed properly.

7-10+ hours a week are needed to dedicate to this process to meet the anticipated deadlines during a custom home build.

Most homeowners don’t have any formal or informal design training.

MDH Interior designers can take the majority of the work and time commitment off of the homeowner’s hands, leading to a much less stressful experience.

Using MDH designers gets you the best discounted prices on materials, utilizing our builder’s discount with no kickbacks–where some outside design firms do receive kickbacks.

MDH designers come at a fraction of the cost of an outside design firm.

Not using an interior designer could actually cost you more money than you might pay for their services.

After initial decisions are made, there are many more hours behind the scenes drawing & documenting the information properly so it can be used by the construction team.

At Marc David Homes, interior design isn’t an afterthought—it’s an integral part of building a home that’s truly yours. Let’s bring your vision to life with a seamless, personalized design experience.

Contact our team today to get started.